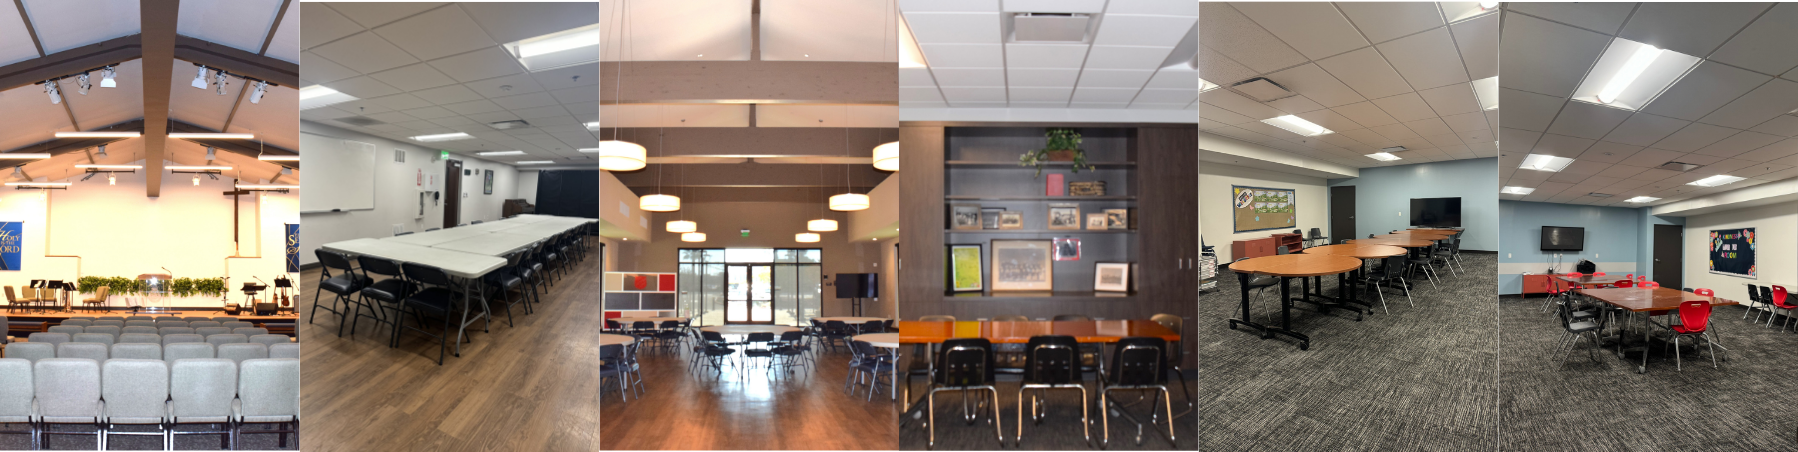
Meeting & Events Rental Spaces
Rentals in these spaces are not intended for play & recreation.
Main Campus:
Chapel (Auditorium)
- State of the art lighting, sound, and projection provided
- Seating Area: 76'1" x 68'9" = 2761 sq. ft.
- Stage Area: 78' x 16' = 1120 sq. ft.
- Capacity: 299
Lighthouse Hall
- Tables, chairs, sound, and TV hook-up projection provided
- Room Size: 33'-3" x 77'2" = 2450 sq. ft.
- Capacity: 164
Taylor Senior Center
- Tables, chairs, and whiteboard provided
- Room Size: 18'1" x 47'1" = 874 sq. ft.
- Capacity: 40
Fireside Room
- Couches, table, and whiteboard provided
- Room Size: 12' x 29'5" = 359 sq. ft.
- Capacity: 15
Meeting Room 201 (Upstairs)
- Tables, chairs and whiteboard provided
- Room Size: 25'9" x 30'6" = 763 sq. ft.
- Capacity: 20
Meeting Room 203 (Upstairs)
- Tables, chairs and whiteboard provided
- Room Size: 24'6" x 40'3" = 960 sq. ft.
- Capacity: 30
Red Shield Studio
Stringer Dance & Exercise Studio
- Can be intended for play, recreation, meetings, and events
- Chairs, tables, and kitchenette provided
- Room Size: 29' x 40'3" = 960 sq. ft.
Art Studio
- Chairs, tables, and TV provided
- Breakout rooms available
- Room Size: 21'6" x 28'6" = 612 sq. ft.
Discounted Rates Available to 501(c)3, Churches, Government/Municipal Entities, Service Clubs, & Red Shield Members.
For More Information Including Rates, Please Contact Our Event & Rental Coordinator:
(568) 247-3537
lbrs.rentals@usw.salvationarmy.org
*SPACES AND RATES ARE SUBJECT TO CHANGE